The Cloisters is envisioned as a 70-key boutique hotel and curated gathering place — with a third-party-operated restaurant and bar, four complementary retail bays, and a 180-seat heritage-inspired ballroom and event hall — wrapped around cloistered courtyards on a 3.08-acre parcel in the Ave Maria Town Center (Parcel 22671200026).
Conceptual Rendering
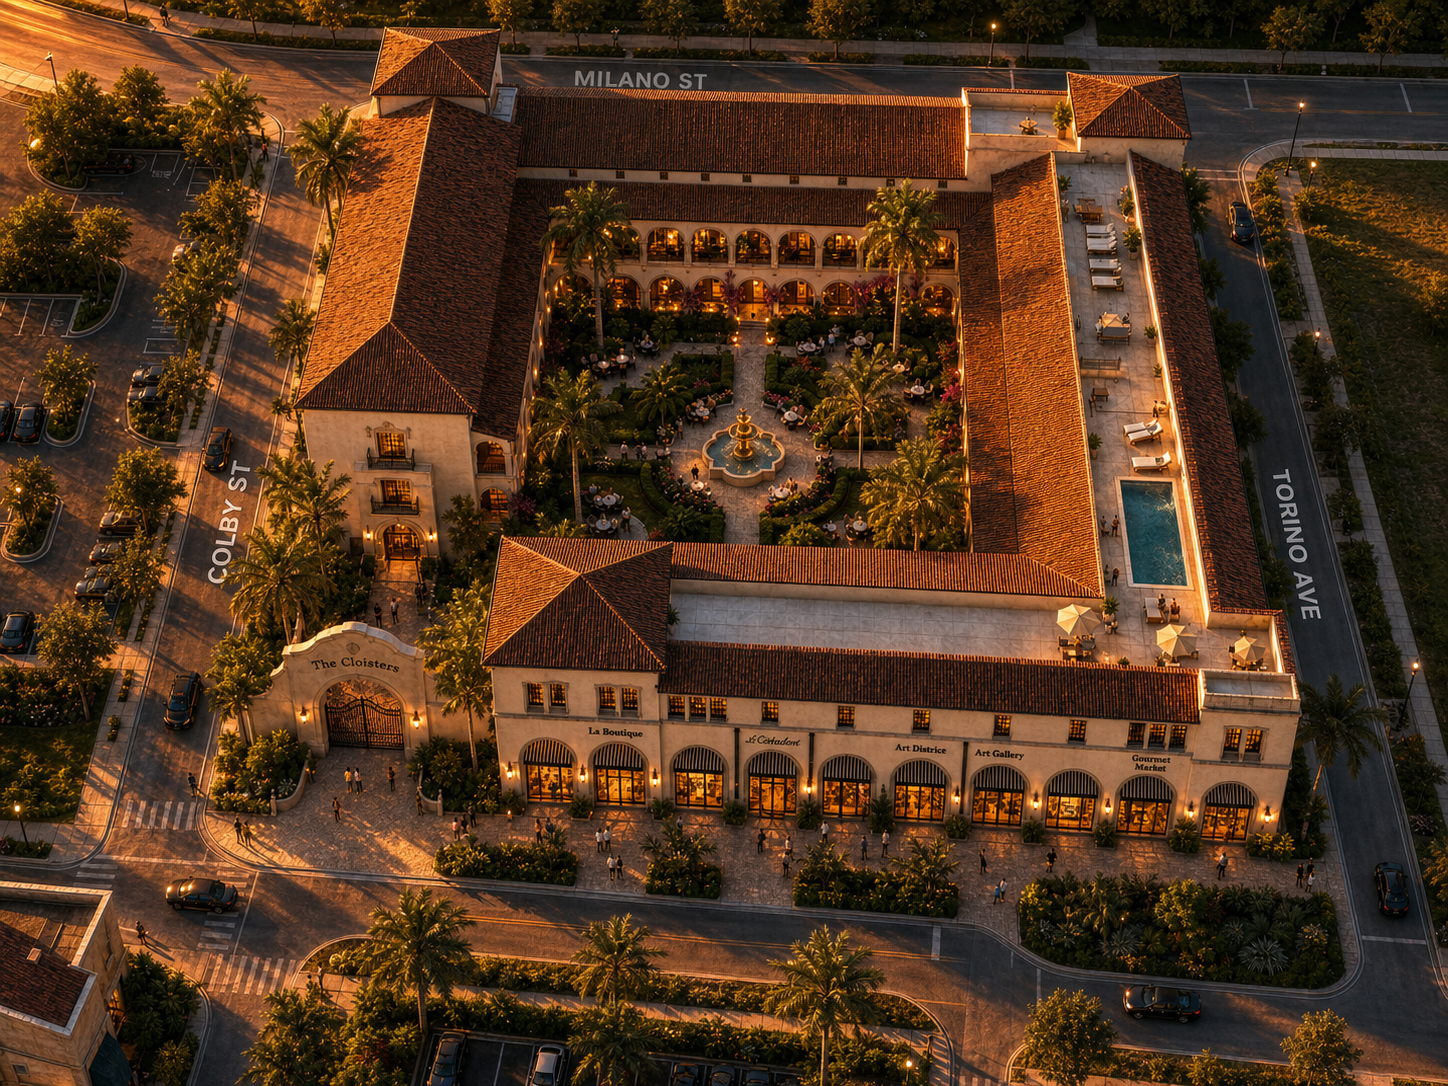
Site aerial at dusk — entrance and retail arcade along the Town Center frontage, and the central fountain courtyard framed by covered arcades.
These exterior and site-planning renderings reflect the architectural character the project is designed to deliver — the massing, courtyard, and arcade concept shown here is not expected to change materially through design development.
Conceptual Rendering
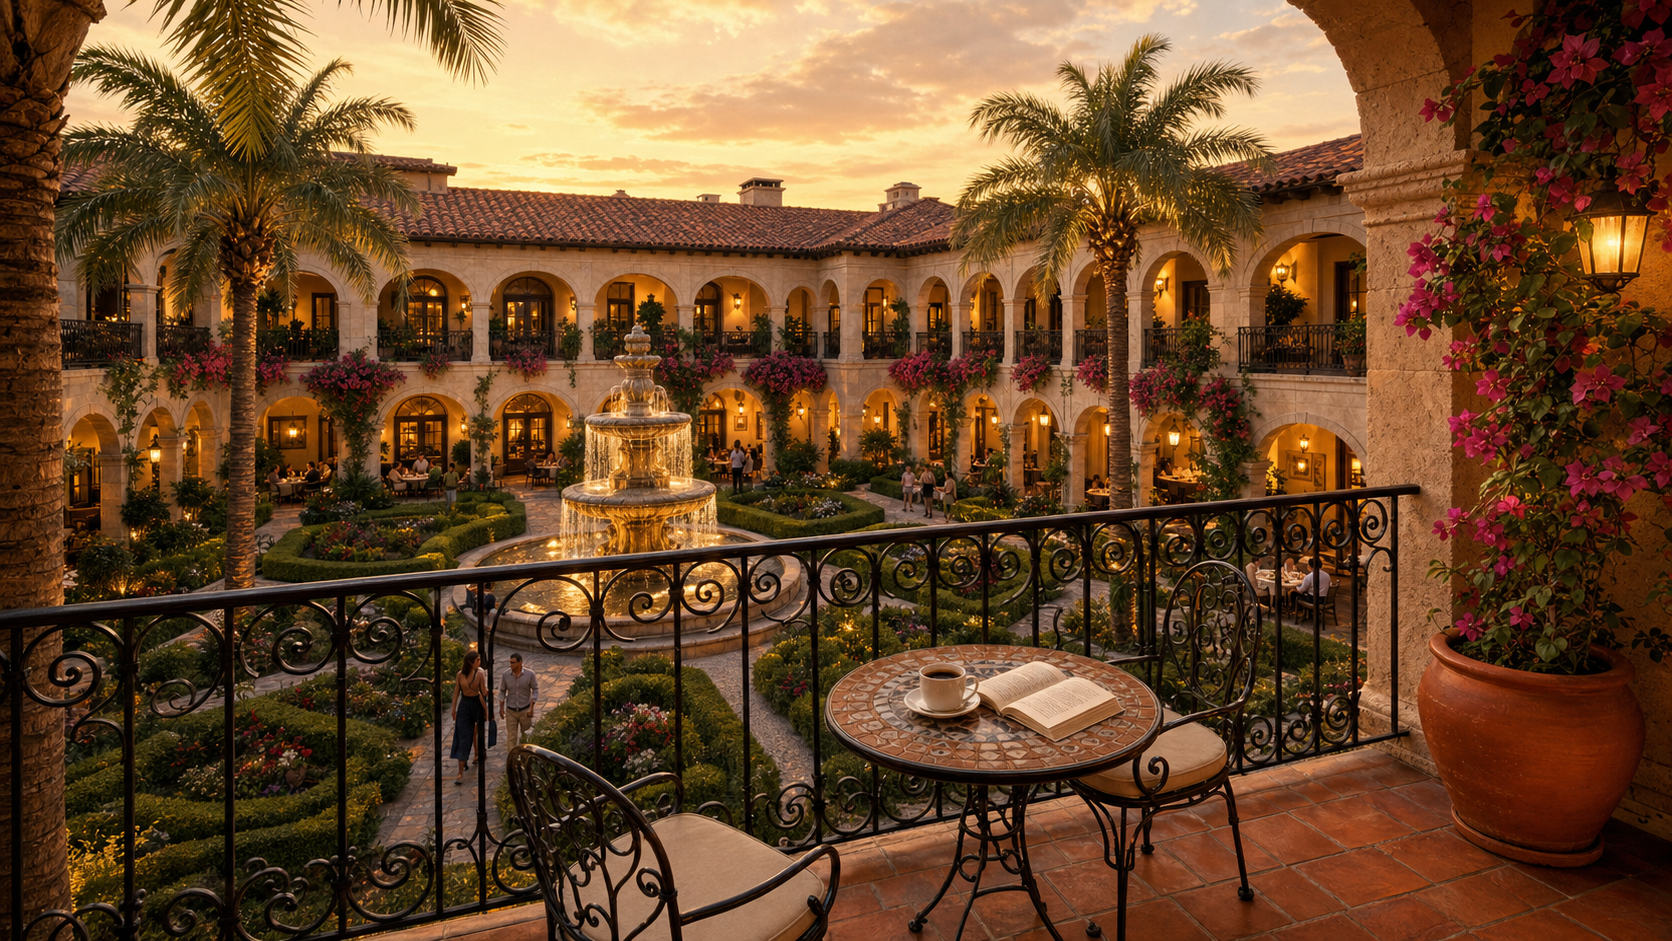
Courtyard fountain and gardens, viewed from a guest room balcony at sunset.
Conceptual Rendering
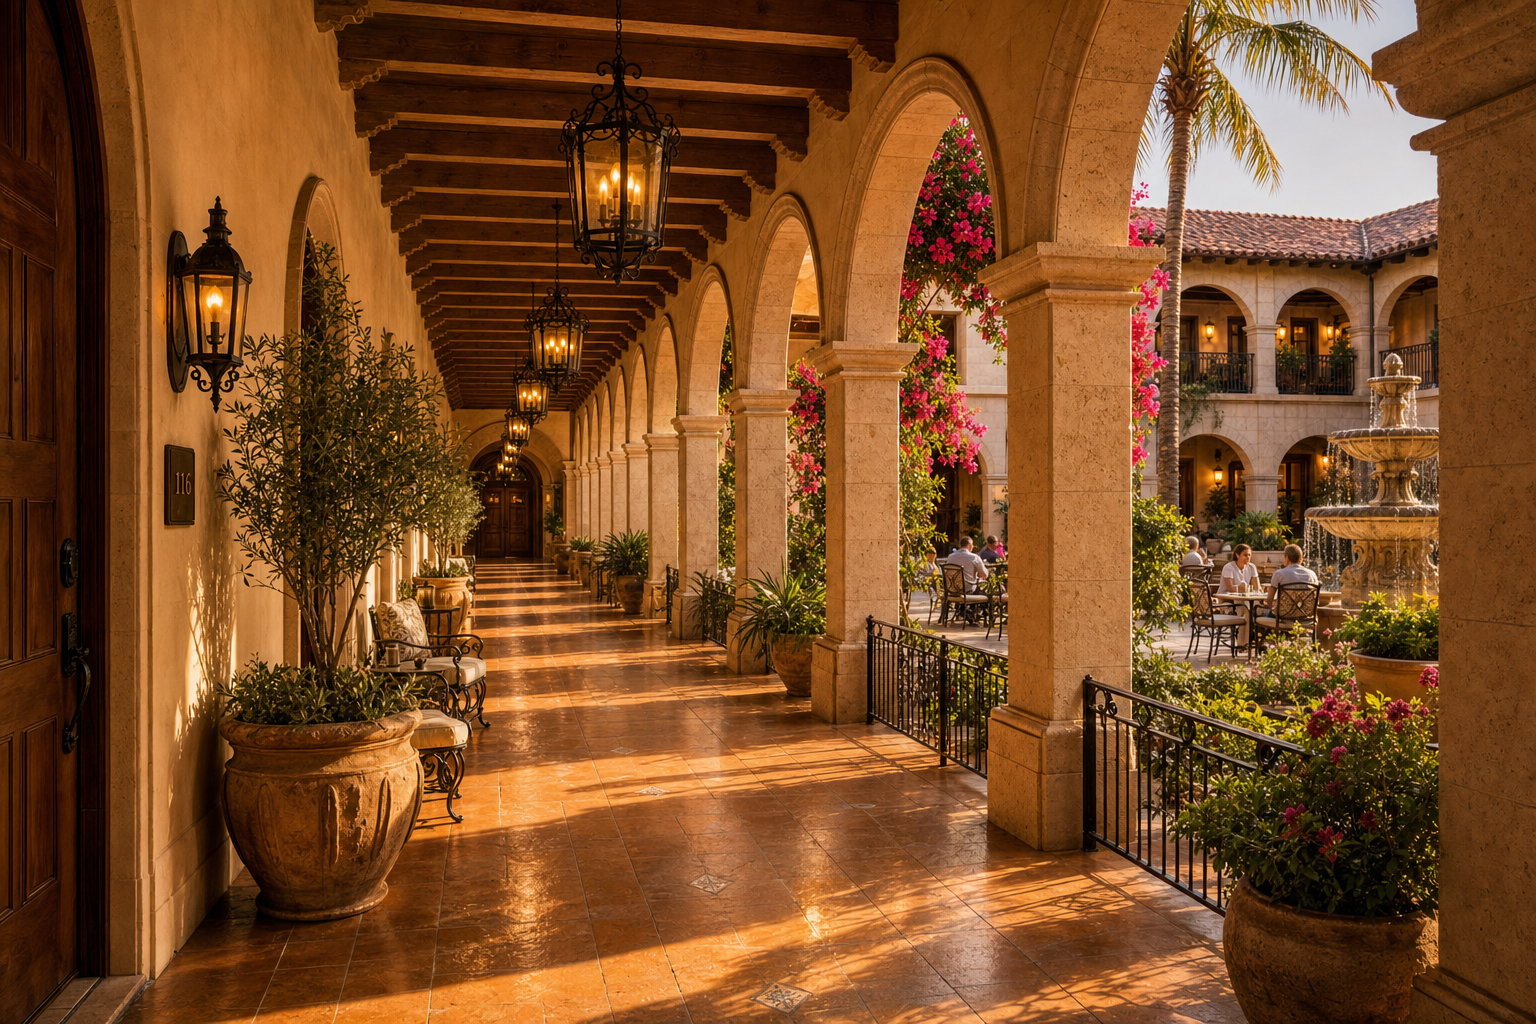
Covered colonnade connecting hotel, retail, and dining — shaded arcades for Florida's sun and rain.
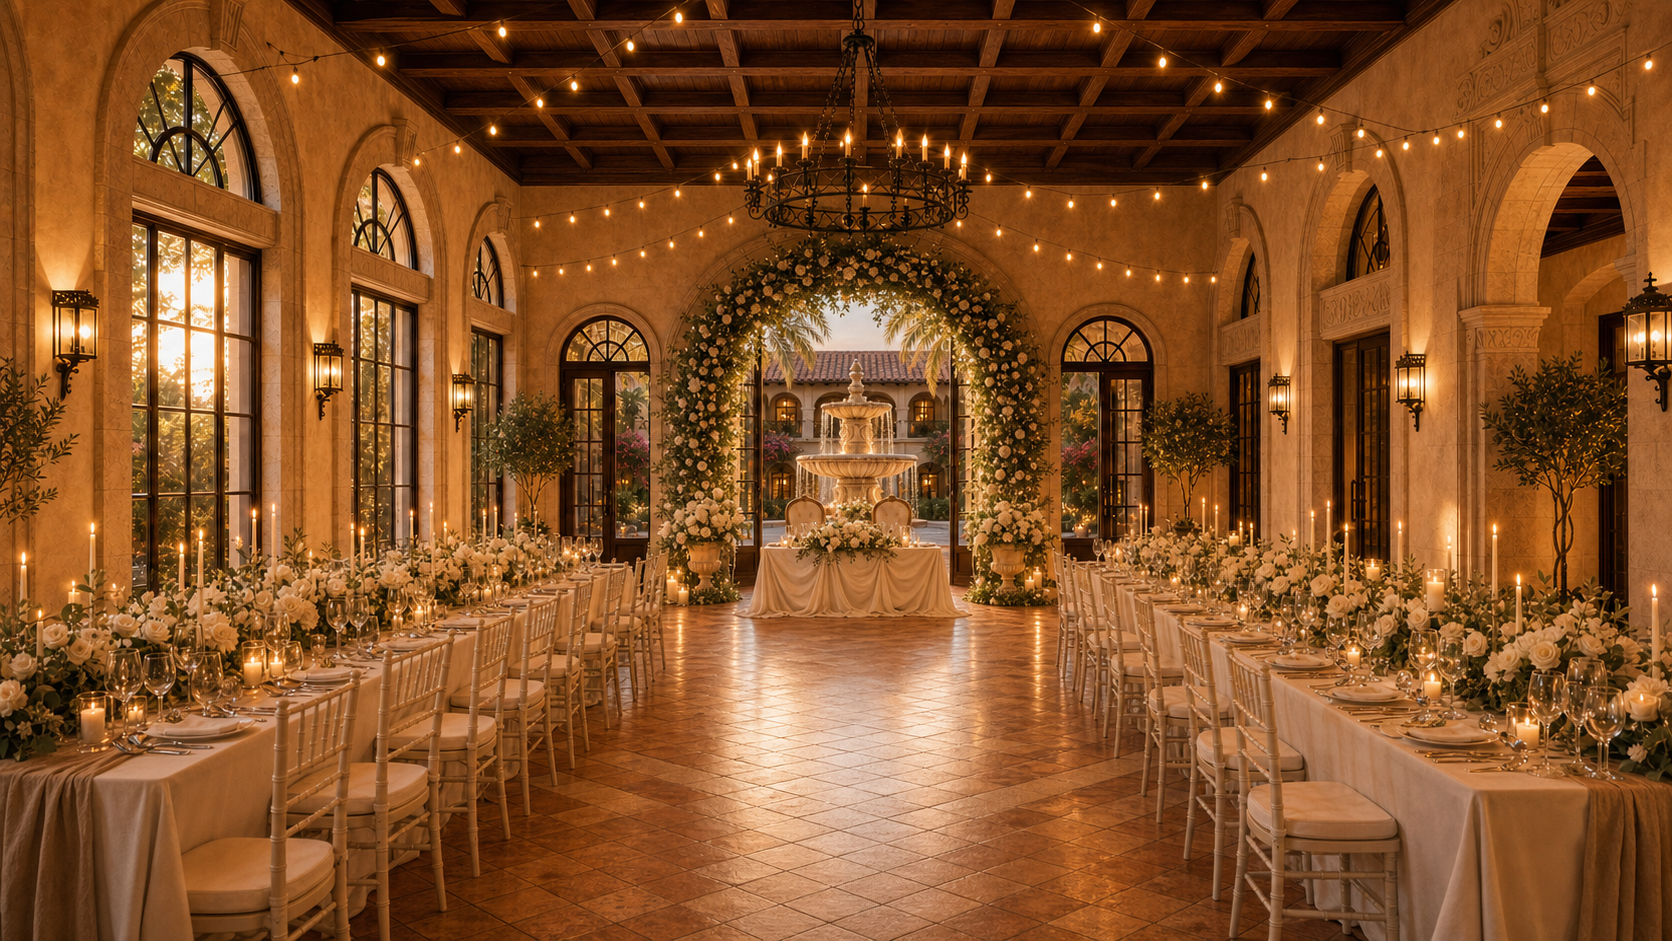
The 180-seat ballroom and event hall is one of the project's protected architectural priorities — along with the courtyard and colonnades, it is deliberately shielded from the cost discipline applied to guestrooms and back-of-house areas, because it is what creates the venue's event demand and brand identity. Its vaulted ceiling, arched courtyard-facing windows, and connection to the fountain courtyard below are expected to be delivered largely as shown.
Conceptual Rendering
Vaulted ceiling and arched windows facing the courtyard fountain. The floral arch and reception staging shown are illustrative event decor, not part of the base construction scope.
The room's core architecture — volume, vaulting, and courtyard-facing glazing — is a protected line item in the development budget, not a candidate for value engineering. Furniture, lighting fixtures, and finish-material tier (as opposed to form) may be adjusted through design development to manage cost.
Conceptual Rendering
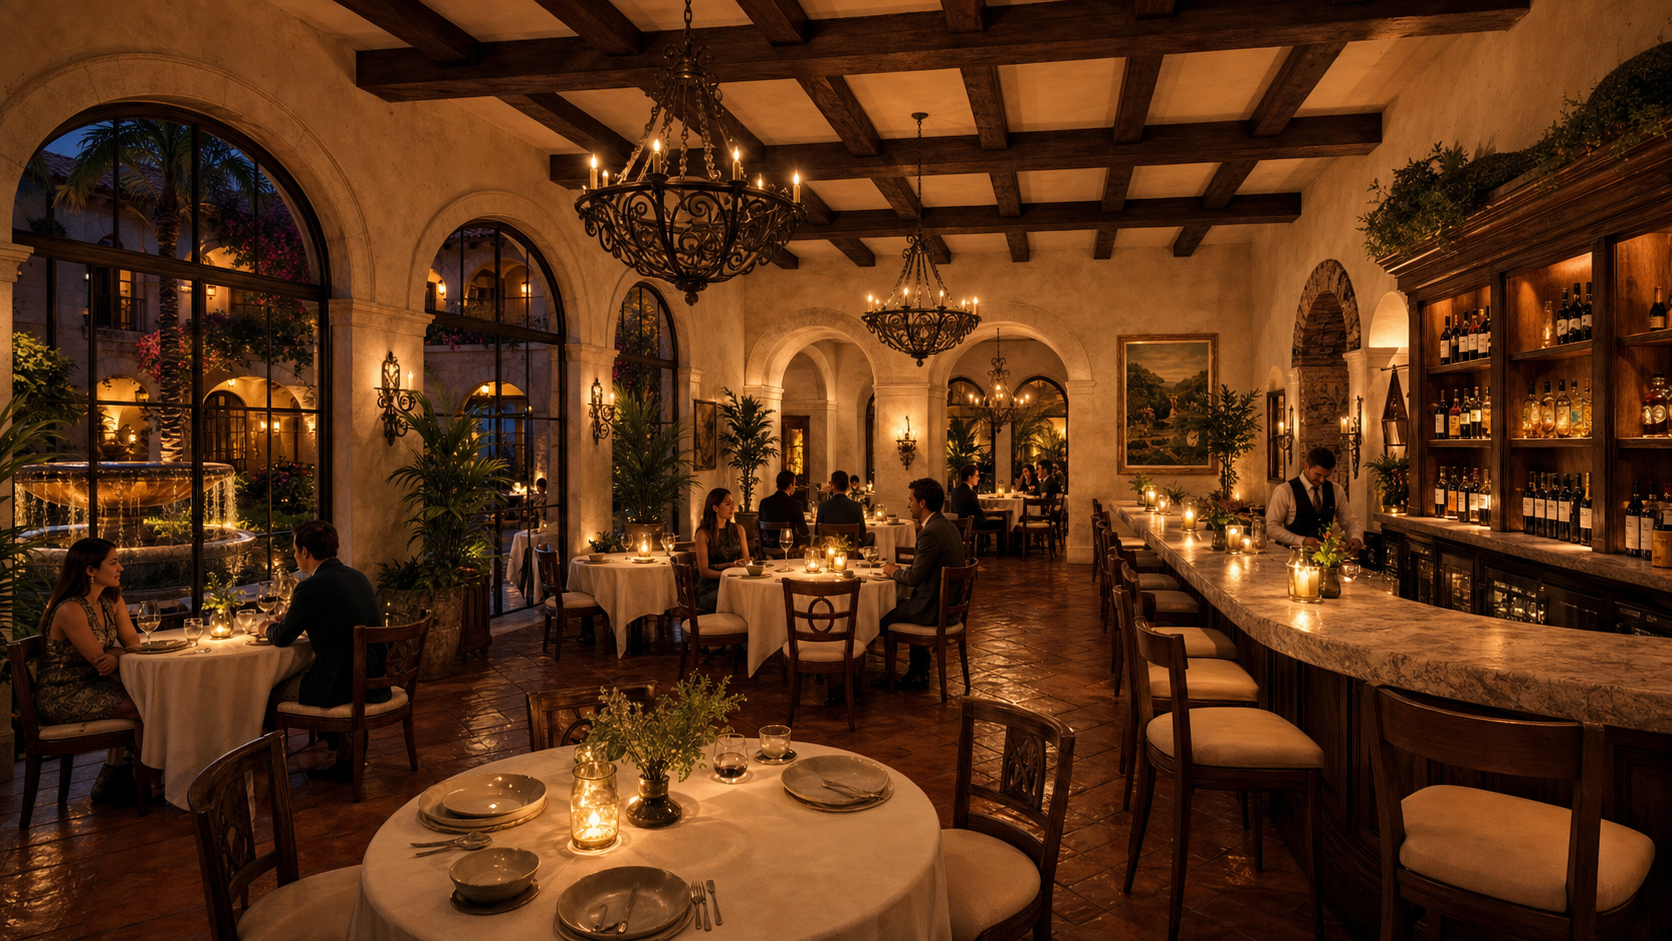
Restaurant and wine bar, opening onto the courtyard fountain through arched glass doors.
The restaurant and bar are operated by a third-party concessionaire; design and finish decisions for this space rest with that operator rather than the sponsor's construction budget.
05
The Cloisters Design Language
Central Courtyard
A fountain plaza surrounded by the restaurant, wine bar, and retail. Open-air gathering space for events, markets, and community life.
Covered Arcades
Shaded colonnaded walkways connecting hotel, retail, and dining — sun and rain protection in the Florida climate.
Ballroom & Event Hall
A protected-spend, 180-seat venue anchoring Ave Maria's weddings, receptions, and institutional gatherings — vaulted character, courtyard-facing glazing, and a strong arrival sequence.
Heritage Materiality
Terracotta, stucco, and wrought iron details honoring Ave Maria's Spanish Colonial vernacular.
Guest rooms and the lobby/arrival sequence are still in design development and subject to value engineering. Renderings of these spaces are intentionally omitted here rather than shown at a finish level the budget may not ultimately support; updated renderings will follow once that design work is finalized. The exterior, courtyard, arcade, and ballroom concept shown above — the project's protected architectural priorities — is expected to hold.
One beautiful place at the heart of Ave Maria's future.